


Buildings illustrations
Detached buildings

Municipality of Rotterdam

Buildings illustration: Skyline Rotterdam
This illustration clearly shows the layering of monuments in Rotterdam: from buildings from the early 20th century and the 1930s to post-war buildings, buildings from after 1965, and also some modern icons such as Central Station and De Rotterdam, which are truly part of Rotterdam.
They are used, among other things, in communication materials from the municipality of Rotterdam, such as in brochures and on the website.


Post 65
For the municipality of Rotterdam, I developed an illustration depicting three iconic Post 65 buildings: the Zonnetrap, Tropicana, and Akragon. This unique drawing was also printed on linen bags, which were distributed during the opening of the Rotterdam Cultuurstad exhibition at OMI Rotterdam.


Opening of Omi Rotterdam (photos Aag Hoogendoorn)

A mosaic of religious buildings in Rotterdam, where all lines come together in one illustration
This illustration does not focus on religion, but on the interplay of architectural lines of various religious, monumental buildings in Rotterdam.
For me, it was a fascinating process and a wonderful challenge to bring together diverse styles and eras in a single hand-drawn illustration, executed entirely in black ink.

Historic school buildings, drawn from the inside.
In this illustration I have literally drawn characteristic Rotterdam school buildings inside out, so that their hidden interiors become visible.
Most of the special details (such as stairs, arches, and windows) are located inside the schools. By working with twelve different perspectives, I was able to visualize these interiors while preserving the exteriors of the buildings.
I also incorporated artworks characteristic of the period in which the schools were built, often found in and around these buildings. The result is a single, composite illustration: a visual overview of this architectural period.

Let's Meet!
Would you like to commission a building illustration and are you curious about my style and working methods? Illustrations and architecture inspire me immensely, and I'd be happy to help.
Contact me today to discuss the possibilities for your project. I'd love to brainstorm with you!

Rotterdam University of Applied Sciences - Real Estate Studies
For the Real Estate Studies programme at Rotterdam University of Applied Sciences, I created aseriesof illustrations that bring together the different layers and themes of the city. This projectcombinesmy passion for architecture with my interest in urban planning. After all, how do all thedifferentelements of a city work together?
At the heart of the project is a large, three-dimensional skyline of Rotterdam, in which existingbuildingsand locations have been reconstructed to reveal different aspects of the city. In addition, Icreatedfive standalone illustrations, including two architectural illustrations, each exploring specificthemeswithin Real Estate Studies in greater detail. More about these below.
The illustrations are used, among other things, in the programme's new study guide. The largeRotterdamskyline has also found a permanent home at Rotterdam University of AppliedSciences'Academieplein location.
From the initial sketches to the final result: this video takes you behind the scenes of the creativeprocess,showing how the illustrations and skyline for the Real Estate Studies programme came to life.
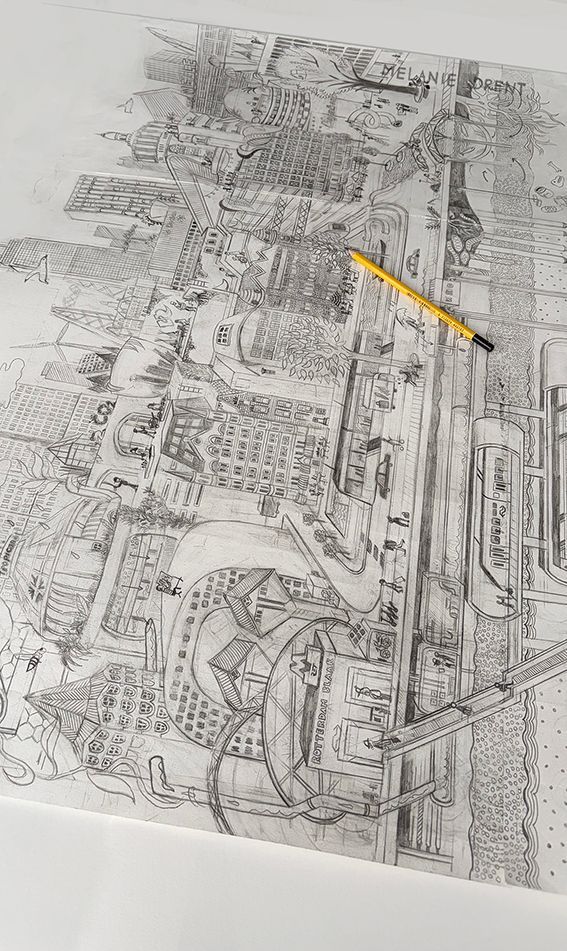
In the first stage of the creative process, I incorporated the six key themes of the programme: theclimate-adaptive and biodiverse city, the healthy and inclusive city, the connected network city,the sustainablecity, technical network layers, and soil, water and the city's bearing capacity.
Dit leest professioneler en natuurlijker in een Engelstalige projectbeschrijving.
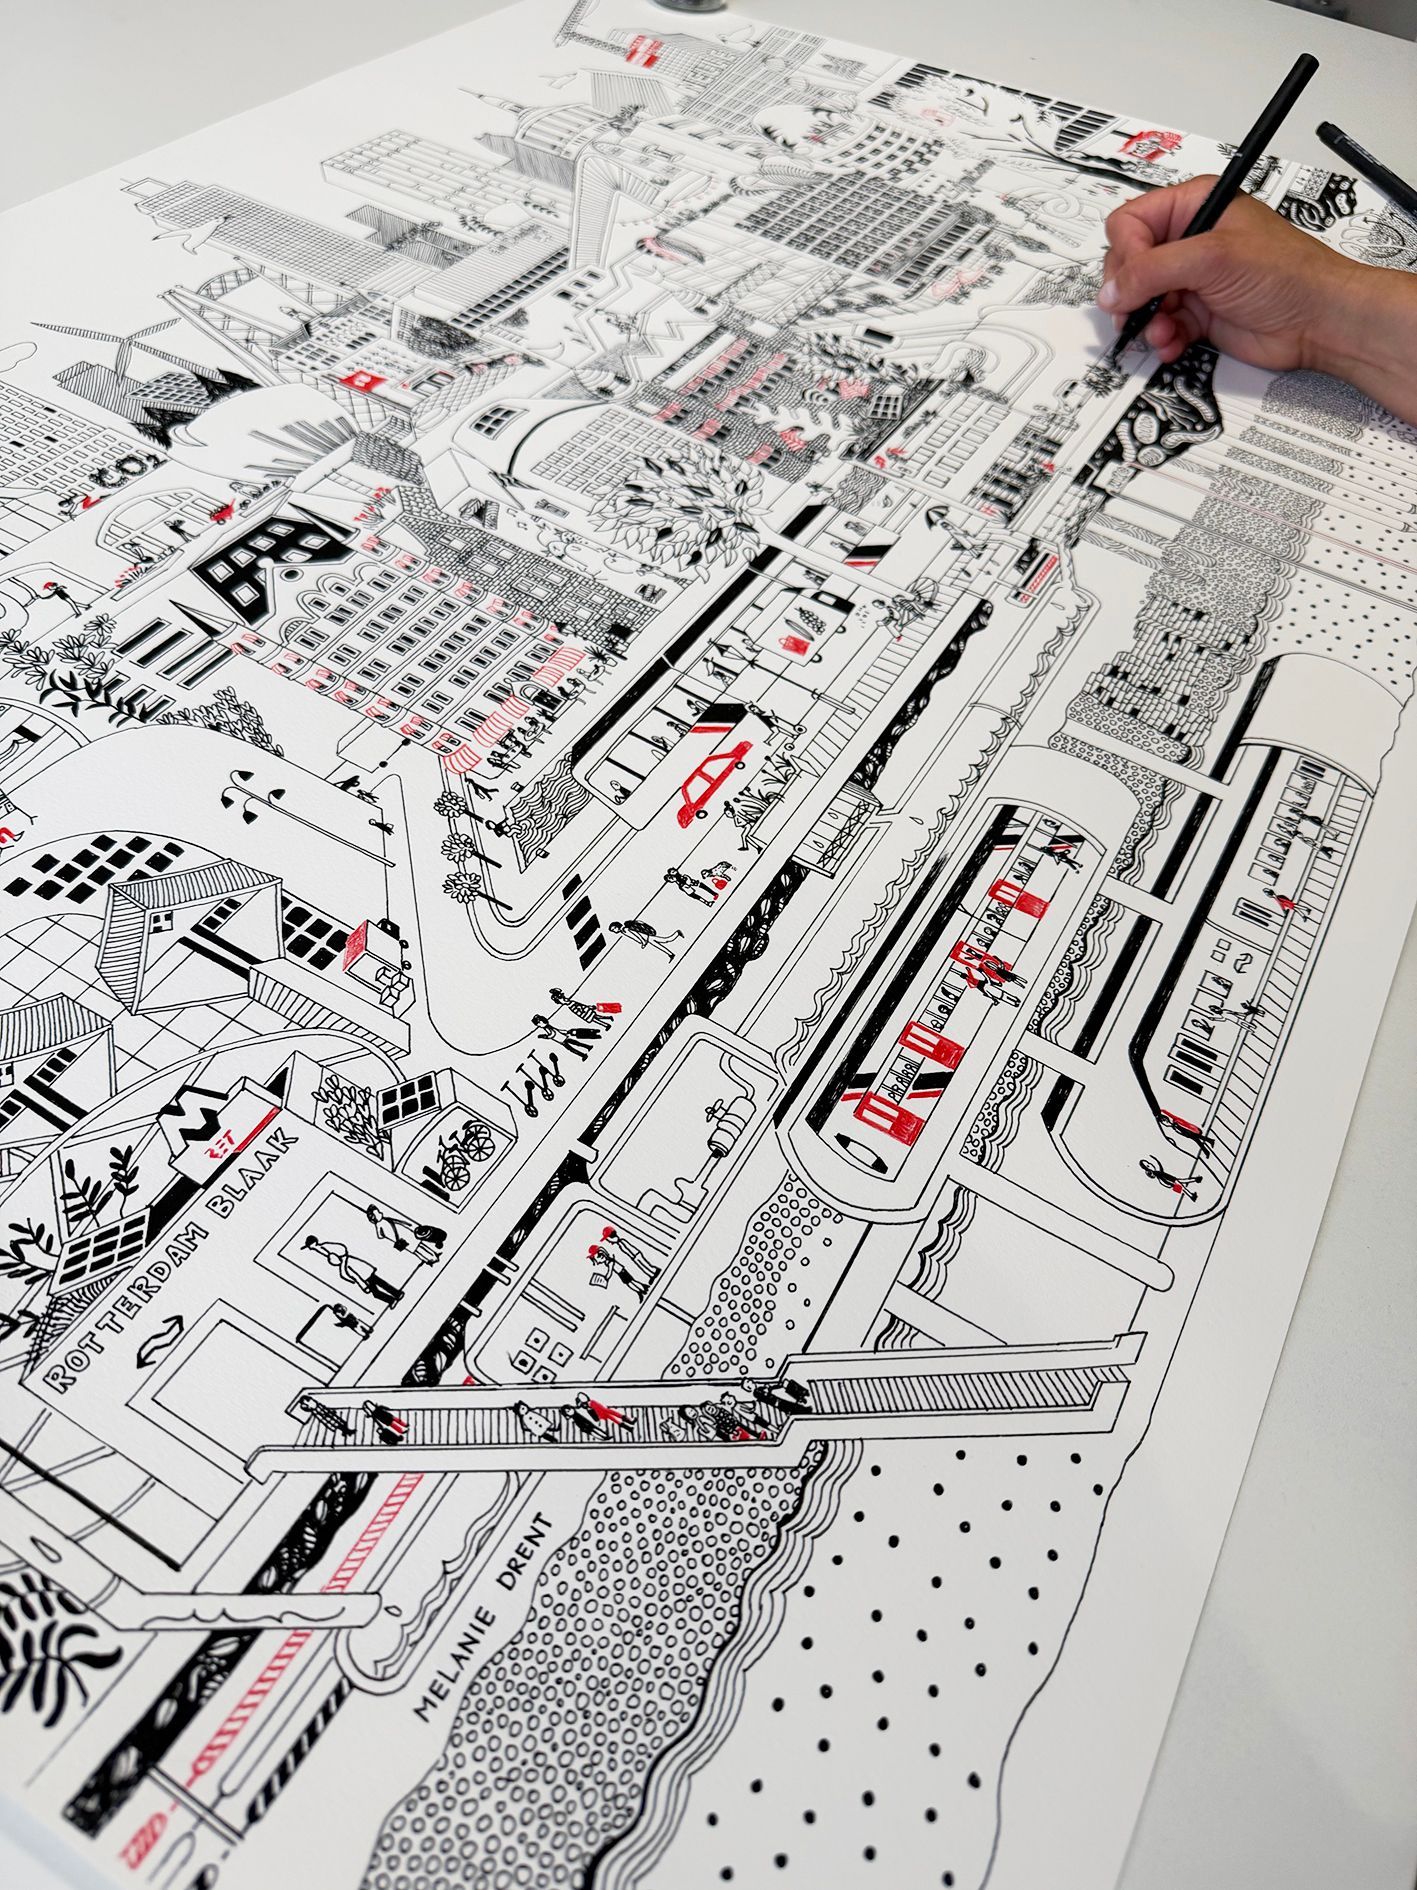
The final illustration is a detailed skyline of Rotterdam, designed as an overview map of the city. It washand-drawn in black ink, combined with the red PMS colour from the visual identity of the Real EstateStudiesprogramme at Rotterdam University of Applied Sciences. The illustration measures 60 × 80 cm.
Layers:
The different themes are visible both above and below ground. Water flows, soil layers andtechnicalinfrastructure, among other elements, are incorporated into the illustration. My aim wasto bring allthese details together in a clear way, allowing the different elements to complement oneanotherand form a cohesive whole.
I also included Rotterdam landmarks from different periods in history. This creates a layeredrepresentationof the city, spanning from its past to its future. These different layers and contrastsare what makeRotterdam unique.
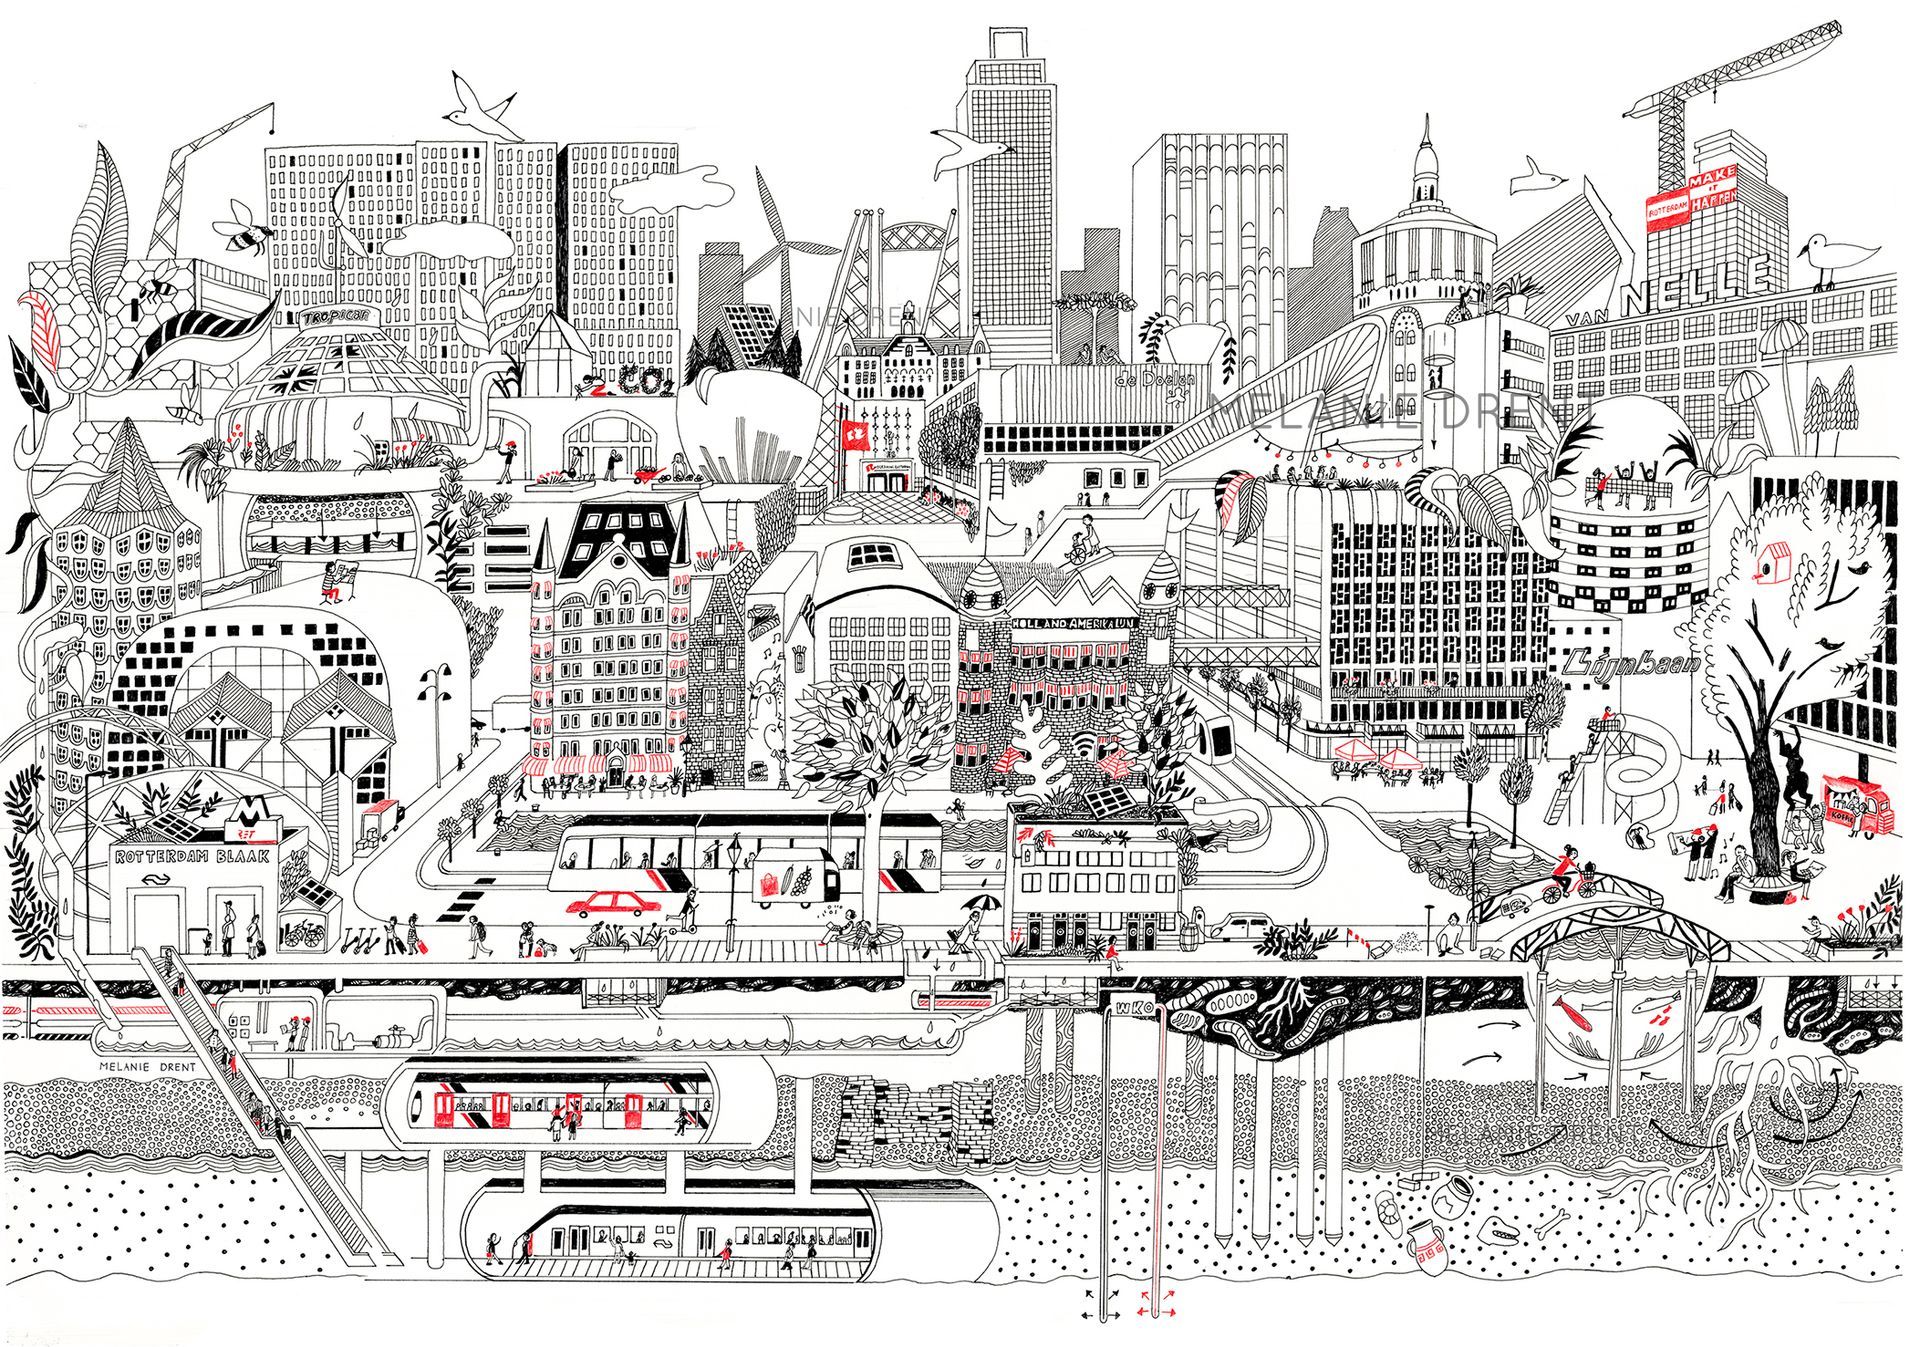
The skyline of Rotterdam

Delicious. Doetinchem (Lekker. Doetinchem)

Building illustration: the city of Doetinchem drawn in a new way. The IJssel River is in the foreground.
This is a video in which I explain more about the creation of the illustration of Doetinchem.

Building illustration: An article appeared in De Gelderlander and Algemeen Dagblad about the limited-edition illustration I created for Lekker Doetinchem.

Building illustration: The illustration can also be printed on a wall at a later stage using a special printer. This is also one of the possibilities. An illustration can even be enlarged to a wall size of up to 2 meters, with every detail remaining clearly visible on the wall.
Do you have something like this in mind? Feel free to contact me to discuss the possibilities.
Villa Ruimzicht Doetinchem

Den Bosch - St. John's Cathedral

The Hague Bluff in The Hague.


Breda in the snow.


Buildings that appear in my (book) illustrations
Besides building illustrations for brands, government agencies, and private individuals, buildings and houses also regularly appear in my book illustrations and in individual, free-form works created from my own imagination. Below you'll find some examples.

Illustration of the Cingelstraat in Breda
Cingelstraat is one of Breda's most beautiful streets, with its characteristic facades and charming atmosphere. I've now drawn this street in snow, which adds an extra special and peaceful atmosphere to the image.


The future of The Hague in pictures
I created this illustration of The Hague for the magazine of area developer BPD. The drawing shows how the city could develop, with a focus on sustainable infrastructure, green spaces, and urban renewal.

The Binnenhof in bird's-eye view
This illustration shows the Binnenhof in The Hague, drawn from a bird's-eye view. The drawing was created for the children's book "Who's the Boss?".
Building illustration Key West


Let's Meet!
Would you like to commission a building illustration? And are you looking for my style and approach?
Discuss the possibilities for your project today. I'd love to brainstorm with you.

